
Basement Wall Reinforcement Design to IS 456:2000
 (0/0)
Description
Basement Wall Reinforcement Design to IS 456:2000
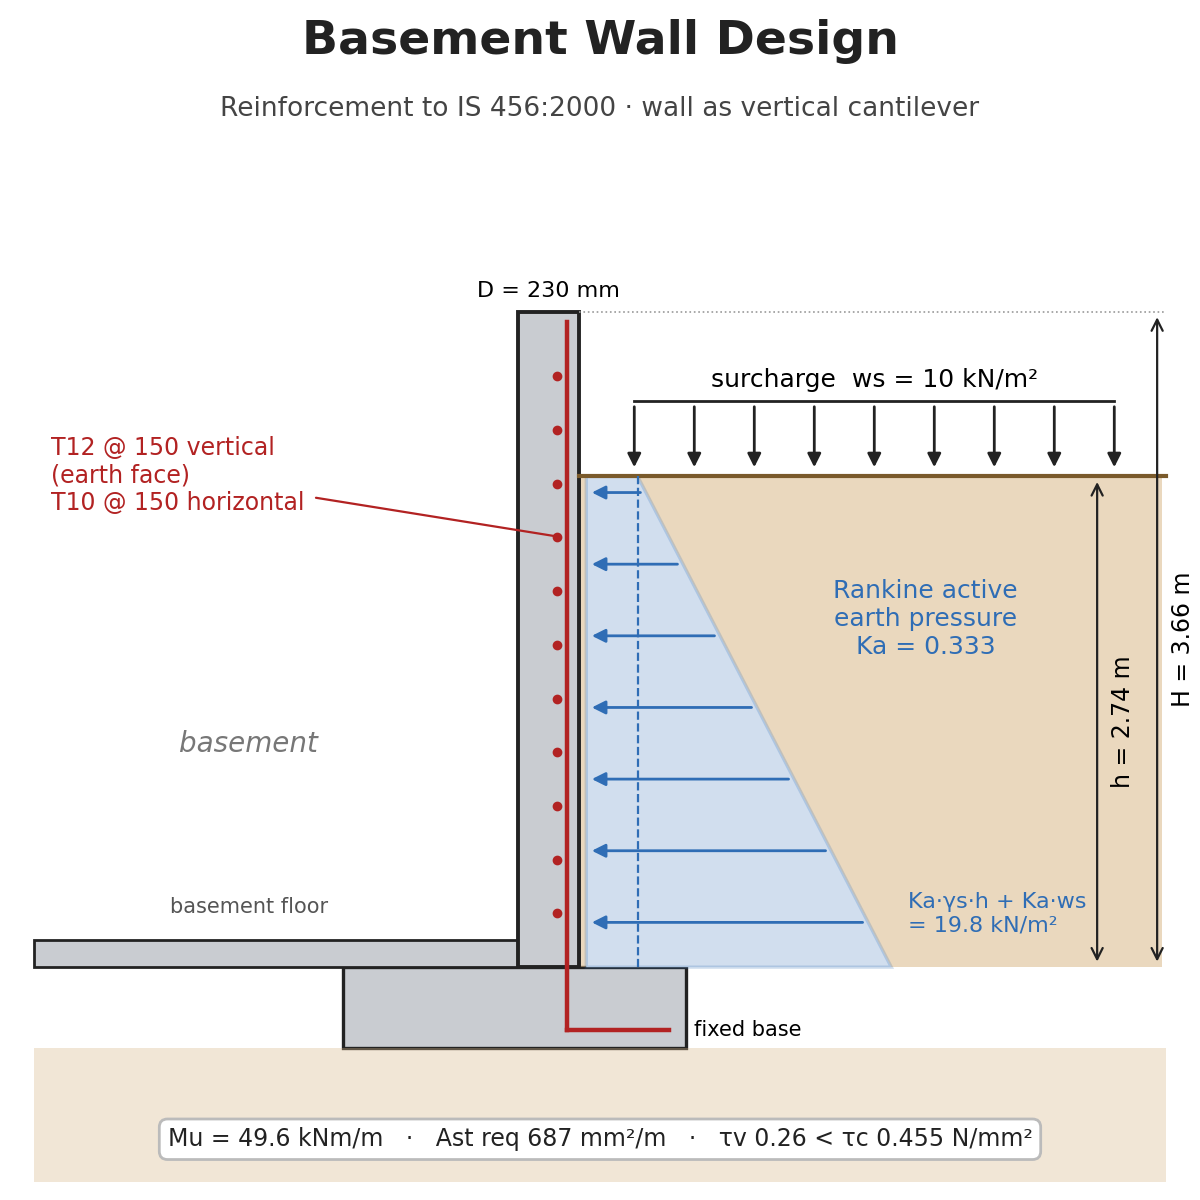
Reinforcement design of a reinforced concrete basement wall to the Indian code IS 456:2000, using the limit state method. The wall retains soil with a uniform surcharge on the ground surface and is treated as a vertical cantilever fixed at its base. Rankine active earth pressure (Ka = (1 − sinφ)/(1 + sinφ)) gives a triangular soil pressure plus a uniform surcharge pressure; the sheet finds the resultant force, its point of application and the moment at the base, factors the moment and shear by 1.5, and designs the vertical steel on the earth face. It then checks shear without links against the IS 456 concrete shear strength τc, minimum vertical steel (clause 32.5(a)), maximum bar diameter (clause 26.5.2.2), maximum bar spacing (clause 32.5(b)) and the horizontal distribution steel (clause 32.5(c)). Every step shows the formula in words beside its value, so the working is easy to follow and to check by hand.
Inputs
- Steel and concrete grades fy and fck (N/mm²)
- Unit weight of soil, angle of repose (internal friction) of the soil, and the surcharge (kN/m²)
- Wall height H, wall thickness D, effective depth d, and the height of the ground above the base
- Partial safety factor (1.5)
- Vertical bar diameter and spacing; horizontal bar diameter and spacing
Outputs
- Active pressure coefficient, soil and surcharge thrusts, the resultant and its height
- Base moment and factored moment Mu
- Vertical steel required and provided per metre
- Shear stress τv against concrete shear strength τc, with a verdict on shear reinforcement
- Checks of minimum steel, maximum bar diameter, maximum spacing and distribution steel, each with a comparison or OK / NOT OK
The example is a wall 3.66 m high and 230 mm thick retaining 2.74 m of soil (18 kN/m³, φ = 30°) under a 10 kN/m² surcharge, in M25 concrete with Fe500 steel. The factored base moment is 49.6 kNm/m, needing 687 mm²/m; T12 at 150 mm (754 mm²/m) is provided, τv = 0.26 N/mm² is below τc = 0.455 N/mm², and T10 at 150 mm horizontal steel is provided. SI units.
Checked and corrected
Every result was recomputed independently; the pressures, moment, steel area and shear strength agreed. ExcelCalcs made five corrections to the uploaded file (17 November 2026, version 1.1):
- Maximum bar spacing is now the lesser of 3d and 450 mm (MIN), as the code requires. The original took the greater (MAX) and allowed 540 mm; the limit is now 450 mm. The 150 mm provided still passes.
- Horizontal distribution steel is now 0.2% of the gross wall section (b × D), as clause 32.5(c) sets it, rather than of b × d. The minimum rises from 360 mm²/m to 460 mm²/m; the 524 mm²/m provided still passes.
- The shear verdict (the “>” sign and “Hence shear reinforcement isn’t required”) was typed text; it is now a formula comparing τc with τv, and says shear reinforcement is required (NOT OK) when τv exceeds τc.
- The two “OK” checks for spacing and distribution steel were typed text; they are now formulas that show NOT OK when the check fails.
- Labels: the ground level above the base is now labelled m (it said mm), and the spacing rule reads “lesser of 3*d and 450 mm”.
Please note
- The wall is treated as a cantilever fixed at the base. A basement wall propped by the ground floor slab has a different moment diagram, with tension on the inside face near mid-height; check the support conditions of your wall.
- Active earth pressure is used. A wall restrained by the building may warrant at-rest pressure (K0 ≈ 0.5 for φ = 30°), about half as much again.
- Ground water, crack width, deflection and the stability of the wall (overturning and sliding) are not covered.
- Clause 32.5(b) limits the spacing of vertical bars to three times the wall thickness or 450 mm; the sheet uses 3d, which is more conservative and gives 450 mm here either way.
- Shear is checked at the base rather than at d from it (slightly conservative), and τc is rounded up to three decimals.
Calculation Preview
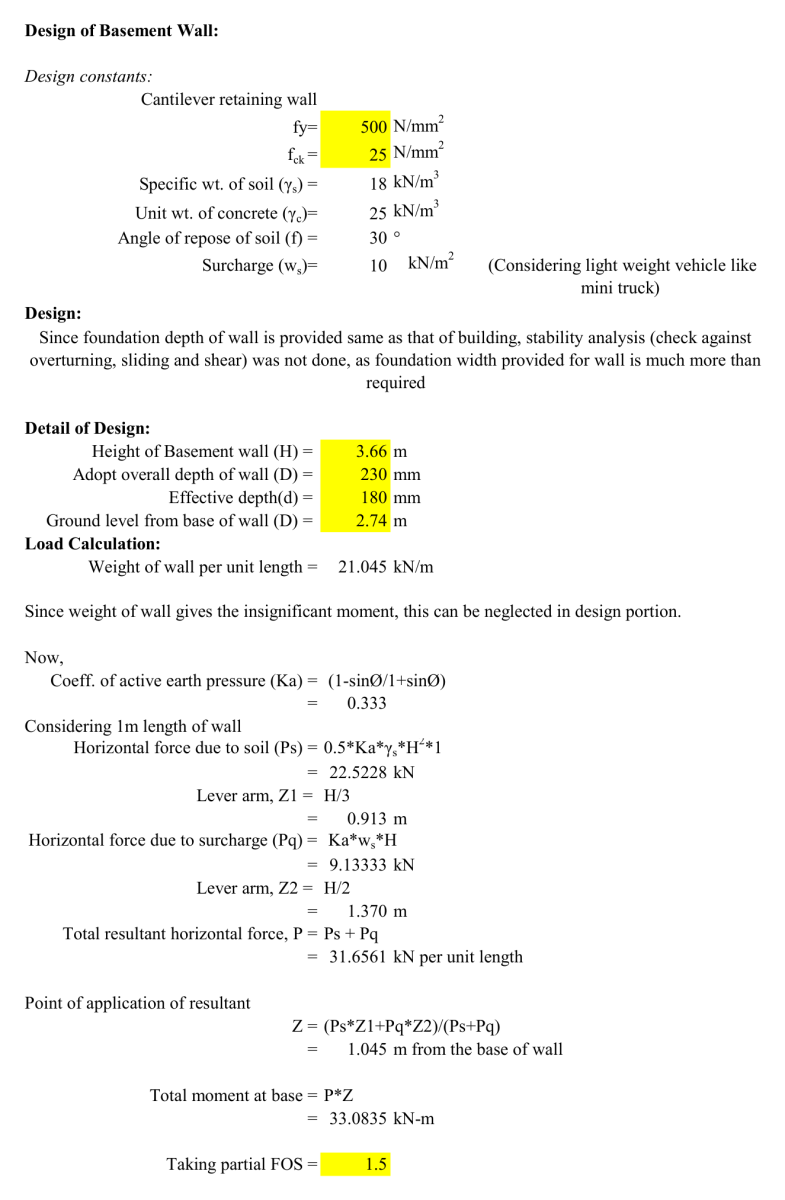
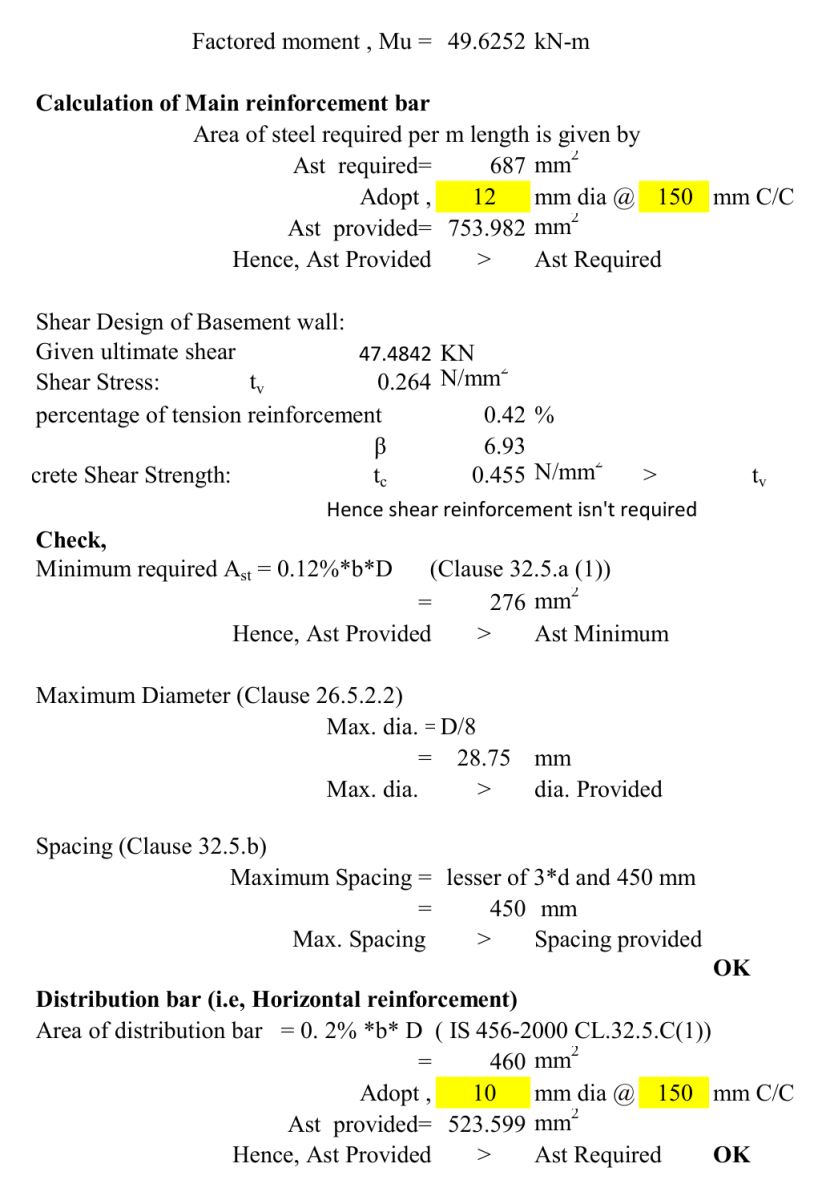 (0/0)
Full download access to any calculation is available to users with a paid or awarded subscription (XLC Pro).
Subscriptions are free to contributors to the site, alternatively they can be purchased.
Click here for information on subscriptions.

**What needs to change**
- The maximum bar spacing takes the larger of the two limits; it should be the smaller (MIN, not MAX). Please check the clause it comes from.
- Replace the typed "OK", ">" and "shear reinforcement isn't required" with formulas, so the conclusions follow the inputs.
- Base the horizontal steel on the gross wall thickness, and correct the "mm" label on the ground level.
- State at the top what is being designed, the code, and that the wall is treated as a cantilever; say whether at-rest pressure and ground water were considered.
- Add a sketch of the wall showing heights, pressures and the steel face.
- Say how you know it is right; a textbook worked example would do.
- Mark the input cells, and delete the empty Sheet2 and Sheet3.
We offer guidance for authors on The Good Calculation Guide: [https://www.excelcalcs.com/calcs/good-calc-guide](https://www.excelcalcs.com/calcs/good-calc-guide). If you upload a corrected version we'll be glad to review it again: a corrected calculation earns a 3-month XLC Pro subscription, and one that follows the guide in full earns 12 months. We hope that this does not discourage you and thanks for your interest in the site.
**What we corrected**
- D75, the maximum bar spacing, now takes the lesser of 3d and 450 mm: =MIN(3*D18,450) = 450 mm (MAX gave 540 mm). Your 150 mm spacing still passes.
- D80, the horizontal distribution steel, is now 0.2% of the gross section b × D, as clause 32.5(c) sets it: 460 mm² per metre (it was 360 mm² on b × d). Your T10 at 150 mm (524 mm²) still passes.
- F61 and C62, the shear comparison and "Hence shear reinforcement isn't required", are now formulas comparing τc with τv, so they say "required - NOT OK" if the shear stress is too high.
- G77 and G83 now show OK or NOT OK from the spacing and distribution steel checks instead of a typed "OK".
- The ground level in E19 is now labelled m rather than mm, and the spacing rule in D74 reads "lesser of 3*d and 450 mm".
An independent check agreed with your sheet: Ka = 0.333, a base moment of 33.08 kNm/m, Ast required 687 mm² per metre and τc = 0.455 N/mm² against τv = 0.264 N/mm², so your example wall passes. A few points remain for a future version: say whether the wall is propped by the ground floor slab (which puts tension on the inside face near mid-height), consider at-rest pressure and ground water, and add a sketch of the wall and its pressures.
Thank you for a clearly set out calculation; the formula in words beside every value made it easy to check. I have awarded you a 3-month XLC Pro subscription by way of thanks. Our guidance for authors is in The Good Calculation Guide: [https://www.excelcalcs.com/calcs/good-calc-guide](https://www.excelcalcs.com/calcs/good-calc-guide).