
ASCE 7-10 Ch28 Method 2 - Simple Diaphragm Low-Rise Buildings
 (3/5)
Description
ASCE 7-10 Chapter 28 Part 2 MWFRS Wind Pressures for Simple Diaphragm Low-Rise Buildings
Calculates the simplified design wind pressures on the main wind force resisting system (MWFRS) of an enclosed, simple diaphragm, low-rise building using the Envelope Procedure of ASCE 7-10 Chapter 28, Part 2. Results are given for every zone, together with the minimum design wind loads of Section 28.6.4.
Method
ps = λKztps30 (Equation 28.6-1). The tabulated pressures ps30 (Exposure B, h = 30 ft, Figure 28.6-1) are looked up for the roof angle and for the tabulated wind speeds either side of the design speed, then interpolated linearly in wind speed. The height and exposure adjustment factor λ is interpolated linearly in height from the built-in table for Exposures B, C and D.
Inputs
- Roof slope (x/12), converted to the roof angle
- Basic (ultimate) wind speed V, 110–200 mph
- Exposure category B, C or D and topographic factor Kzt
- Mean roof height h, 15–60 ft
Outputs
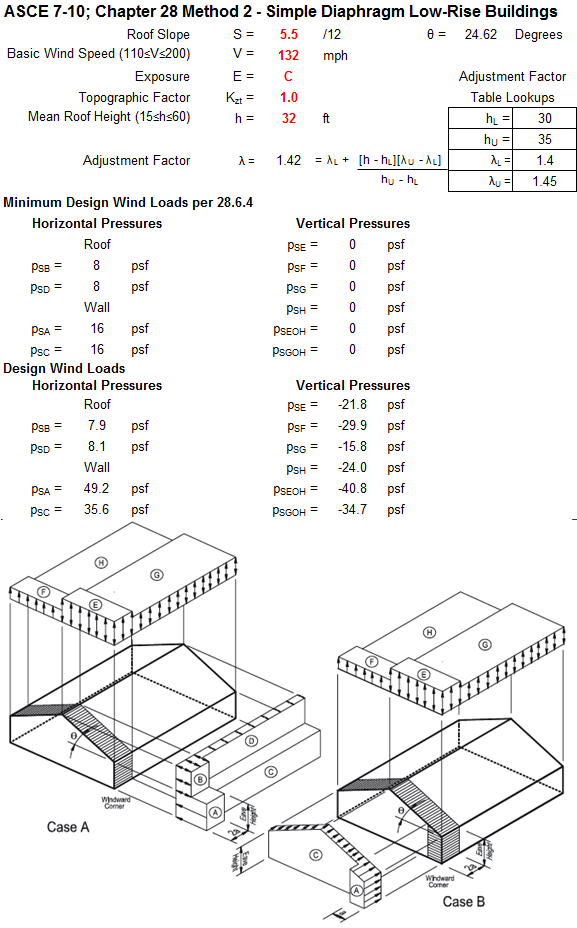
- Horizontal pressures for zones A to D and vertical (roof) pressures for zones E to H and the overhang zones EOH and GOH, in psf
- The minimum load case (16 psf on walls A and C, 8 psf on roof zones B and D, 0 psf vertical)
The stored example, V = 132 mph, Exposure C, h = 32 ft and a 5.5/12 roof (24.6°), gives λ = 1.42 and, for example, psA = 49.2 psf, psC = 35.6 psf, psE = −21.8 psf and psF = −29.9 psf.
Please note
- The ps30 look-up is a VBA function in the workbook, so macros must be enabled; a second sheet lists the looked-up values for checking.
- λ uses functions from the free XLC add-in; without it the results show #NAME?.
- Applies only to buildings that meet the Part 2 conditions (enclosed, simple diaphragm, h ≤ 60 ft, among others); the user must confirm these.
Calculation references: ASCE 7-10 Wind Loads; Hurricane Resistant Design.
Calculation Preview
 (3/5)
Full download access to any calculation is available to users with a paid or awarded subscription (XLC Pro).
Subscriptions are free to contributors to the site, alternatively they can be purchased.
Click here for information on subscriptions.