
ASCE 7-10 Ch30 Part 2 Components and Cladding Simplified Method
 (5/2)
Description
ASCE 7-10 Chapter 30 Part 2 Components and Cladding Pressures for Low-Rise Buildings
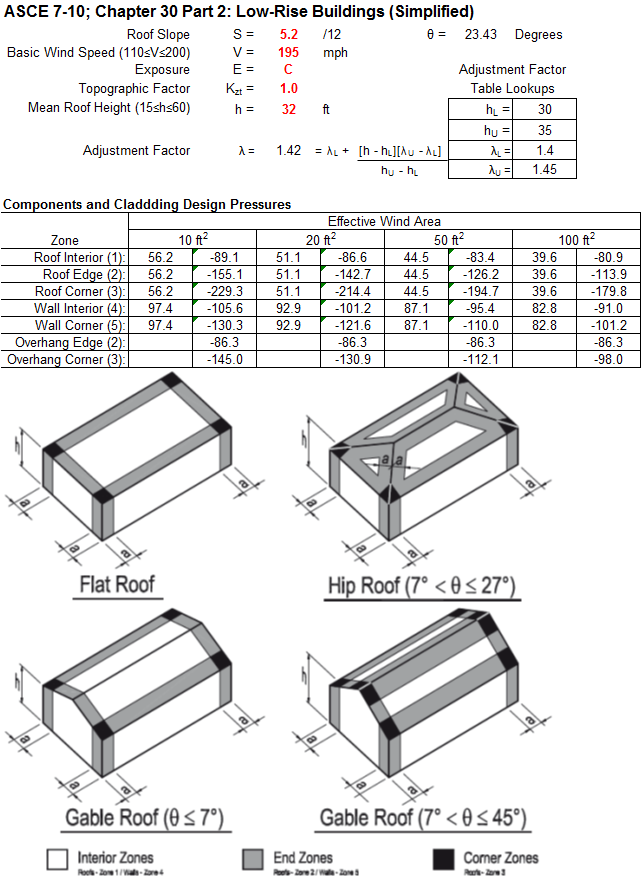
Calculates the simplified net design wind pressures on components and cladding of an enclosed low-rise building to ASCE 7-10 Chapter 30, Part 2, for every roof, wall and overhang zone and for four effective wind areas (10, 20, 50 and 100 ft²).
Method
pnet = λKztpnet30 (Equation 30.5-1). The tabulated net pressures pnet30 (Exposure B, h = 30 ft) are looked up for the roof angle and for the tabulated wind speeds either side of the design speed, then interpolated linearly in wind speed. The adjustment factor λ is interpolated linearly in height from the built-in table for Exposures B, C and D. Positive pressures are not taken below the 16 psf minimum.
Inputs
- Roof slope (x/12), converted to the roof angle
- Basic (ultimate) wind speed V, 110–200 mph
- Exposure category B, C or D and topographic factor Kzt
- Mean roof height h, 15–60 ft
Outputs
- Positive and negative pressures (psf) for roof zones 1, 2 and 3, wall zones 4 and 5, and overhang zones 2 and 3, at each of the four effective wind areas
The stored example, V = 195 mph, Exposure C, h = 32 ft and a 5.2/12 roof (23.4°), gives λ = 1.42 and, at 10 ft², roof corner (zone 3) −229.3 psf, wall corner (zone 5) +97.4/−130.3 psf and overhang corner −145.0 psf.
Please note
- The pnet30 look-up is a set of VBA functions in the workbook, so macros must be enabled. Its tabulated values were not checked line by line against the standard.
- λ uses functions from the free XLC add-in; without it the results show #NAME?.
- Effective wind areas other than the four listed must be interpolated by hand. The 16 psf minimum is applied to positive pressures only.
- Applies only to enclosed low-rise buildings meeting the Part 2 conditions; the user must confirm these.
Calculation references: ASCE 7-10 Wind Loads; Hurricane Resistant Design.
Calculation Preview
 (5/2)
Full download access to any calculation is available to users with a paid or awarded subscription (XLC Pro).
Subscriptions are free to contributors to the site, alternatively they can be purchased.
Click here for information on subscriptions.