
Wood Perforated Shear Wall Design
 (4/12)
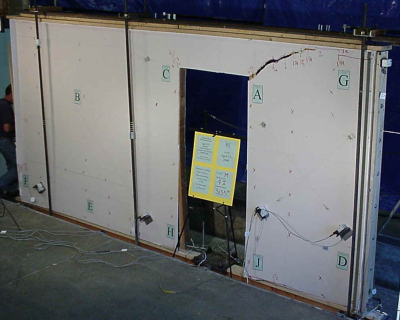
Description
Perforated Wood Shear Wall Design (IBC 2003 / SDPWS-2005)
Checks a wood-framed shear wall with door and window openings designed by the perforated shear wall method (full wall length with a reduction for openings). It gives the shear capacity and the anchorage and chord forces.
Method
- Opening area Ao = maximum opening height × (L − ΣLi), sheathing area ratio r = 1/(1 + Ao/(hΣLi))
- Sugiyama’s shear capacity adjustment factor F = r/(3 − 2r), as used to derive IBC Table 2305.3.7.2 and SDPWS Table 4.3.3.4
- Wall capacity Vwall = vallow × F × L, compared with the applied load
- End uplift and chord force Vh/(FL); in-plane shear and uplift anchorage along the wall V/(FL)
Inputs
- Wind or seismic shear load V (lb)
- Wall height h, total wall length L, narrowest full-height segment width, total length of full-height segments ΣLi and maximum opening height (ft)
- Allowable unit shear of the wood structural panel sheathing (plf), from IBC Table 2306.4.1 or SDPWS Table 4.3A
Outputs
- Segment aspect ratio, with a warning above 3.5:1
- Adjustment factor F and shear capacity of the wall, with an adequate/inadequate message
- Uplift anchorage force at the wall ends, anchorage forces for in-plane shear and uplift (plf), and the chord force
The stored example, a 10 ft high, 21.5 ft long wall with 15 ft of full-height segments, openings up to 5.17 ft high and sheathing rated at 365 plf, gives F = 0.598 and a capacity of 4,694 lb against an applied 2,661 lb (adequate), with an end uplift and chord force of 2,069 lb and base anchorage of 207 plf.
Please note
- Only the 3.5:1 aspect ratio limit is checked; the 20 ft height limit and any reduction for narrow segments must be checked separately. Every opening is taken as the maximum opening height, which is conservative.
- The allowable shear entered must include any adjustments (nailing, species, wind increase).
- US customary units. No macros.
- Developed by Jason M. McQueen, P.E. References: IBC 2003 Section 2305.3.7.2; ANSI/AF&PA SDPWS-2005.
Calculation Preview
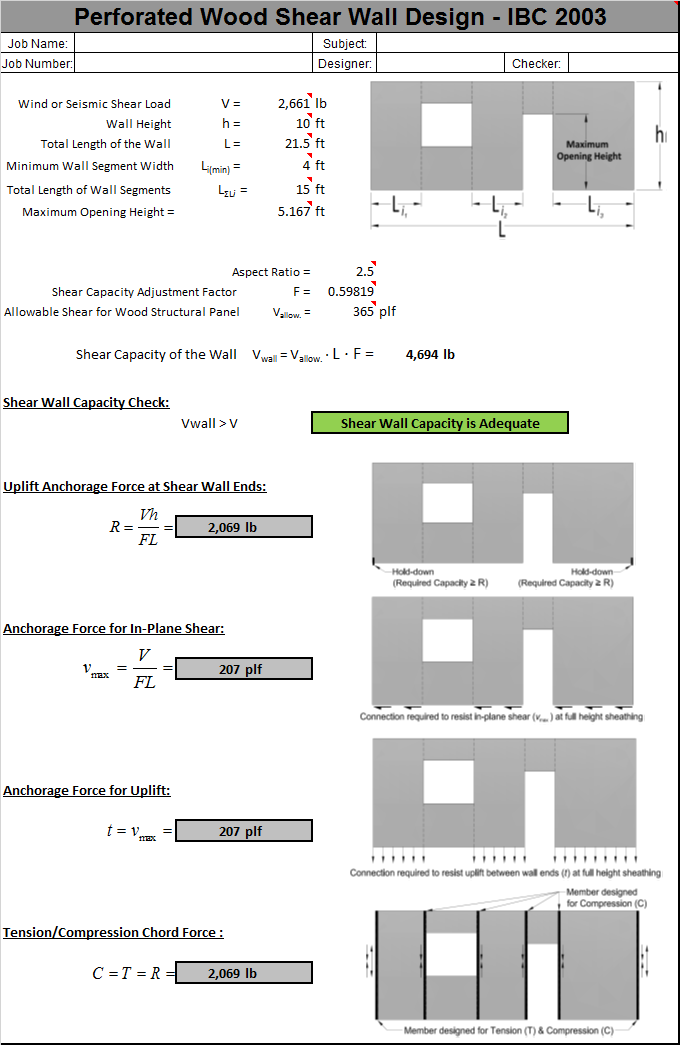 (4/12)
Full download access to any calculation is available to users with a paid or awarded subscription (XLC Pro).
Subscriptions are free to contributors to the site, alternatively they can be purchased.
Click here for information on subscriptions.
Comments: 6
×

jefflayman
10 years ago
Anyone interested in this calculation may want to check out the perforated wood shear wall worksheet that I uploaded. It is based on a newer document (SDPWS-2015 instead of IBC-2003)and includes graphics that update in real time to depict wall perforations. see [here](/404/).

13 years ago
This is nice, but what are the forces around the opening? Is it possible to get this information?

14 years ago
Sorry I should have explained there is no update to the Excel file I simply updated the description to include a calculation preview in response to a user request. [Admin]
16 years ago
Some comments ask some questions of your spreadsheet MSE. I am copying them here because they should have been raised in the forum.

16 years ago
I like the look of the spreadsheet. How did you create the graphics? They don't appear to be excel drawing tools.
Why have so much of the calculation buried in hidden columns? Wouldn't it be more meaningful for a reviewer, i.e. city, county or state plans examiner, to see all of the calculations that go into F. The comments have a lot of useful information in them, but none of that will show up when the sheet is printed out to submit to the plans examiner.
Several of your equations appear to be a special function called embed. Is this an excel function or from an add-in?
Have you considered highlighting the cells that require input to differentiate them from calculated results? Any thoughts of including the shear tables?
Why have so much of the calculation buried in hidden columns? Wouldn't it be more meaningful for a reviewer, i.e. city, county or state plans examiner, to see all of the calculations that go into F. The comments have a lot of useful information in them, but none of that will show up when the sheet is printed out to submit to the plans examiner.
Several of your equations appear to be a special function called embed. Is this an excel function or from an add-in?
Have you considered highlighting the cells that require input to differentiate them from calculated results? Any thoughts of including the shear tables?
18 years ago
The program allows for an unlimited number of segments. The segments can be of any size that does not violate the aspect ratio. The figure is only presented as an example of the application.