
CAD and Drawing Automation
0 ContainersFiles in CAD and Drawing Automation

CAD: Automatic generation of framing plans and elevations simple gable frame
Use ACAD LT to automatically generate framing plans and elevations. All text placed on paperspace layouts. Vary scales, and paper size.
Use samp...
 1

CAD: Experiments with DesignCAD: Draw 3D framing of American Barn type structure
Use DesignCAD of derivative application to generate 3D wireframe models of american barn style structures. Can remove lean-to to create simple gabl...
 0

CADD
Various examples of using Excel to generate AutoCAD script (*.scr) to generate drawings in AutoCAD. Using VBA is more powerful, but for si...
 3

Civil engineering Long Profiles and Sections
Excel/VBA procedures to generate ACAD LT scripts for drawing long profiles: top of kerb, crown of road, centre line of sewer, river cross s...
1

Draw Sections
Calculates dimensions of various cold-formed sections. In particular calculates the dimensions required by CFS from the dimensions actuall...
 2
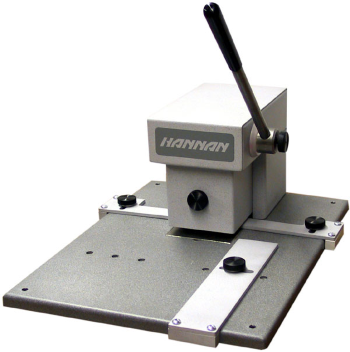
Estimating: Hole punching requirements for rollformed sections
Excel workbook setup in similar style to estimating, and punching sheets used by rollformers. Also contains macros to generate a ACAD LT script in ...
0


Experiments with Geographical Information System (GIS) central places
This was an experiment using ACAD LT and the commonly used UBD street directory. UBD map grid references are transformed into Australian Map ...
1

VBA Experiments Parsing ACAD DXF files
VBA subroutines to read and parse ACAD DXF files and return the data to Excel Worksheet. In particular transform line data into list of nodes and c...
 1

VBA Experiments with ACAD Script Automation
VBA experiments with Automating ACAD LT through script commands. Data such as layer names, dimension styles, system variables held with Excel works...
0

VBA Experiments with Class Objects
Excel/VBA Experiments with class objects: emphasis on records for material and structural section properties, and also 3D graphics for ACAD.
1
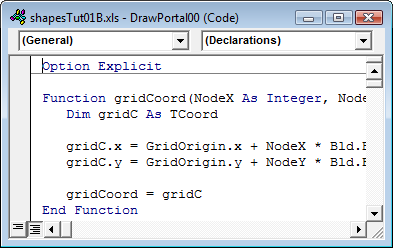
VBA Experiments with Excel Shapes Layer: Structural Framing Plans
Experiments with Excel shapes layer, using vba. Basically took Excel/vba code used to generate AutoCAD script files (*.scr) and modified ma...
0
 Search Repository
 Submit