Civil Engineering

0 Containers

Files in Civil Engineering

Order by
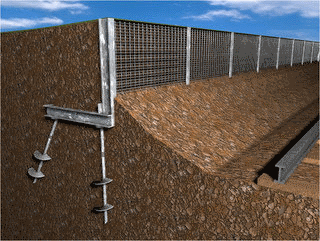
img_286_01.png

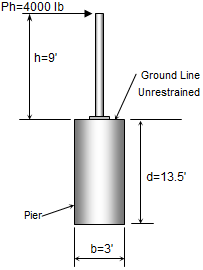
POLEFDN.xls

Short Description:

Pole Foundation Embedment Depth by Five Methods Finds the embedment depth needed for a free-headed, rigid round pier (pole foundation) carrying hor...

Last Modified
11 Oct 2016
Downloads:
2827
Rating:
39
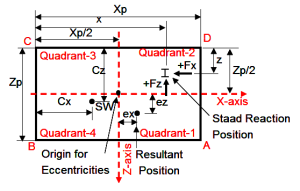
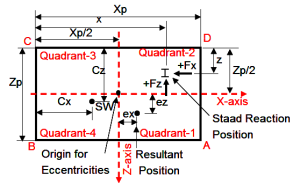
img_271_01.png

RECTANGULAR SPREAD FOOTING ANALYSIS

Short Description:

Rigid Spread Footing Bearing Pressure and Stability (Biaxial Eccentricity) Analyses rigid spread footings carrying one or more piers with vertical ...

Last Modified
27 Mar 2014
Downloads:
2198
Rating:
57
img_277_01.png

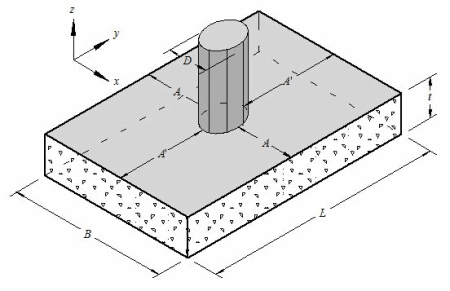
GRDSLAB.xls

Short Description:

GRDSLAB – Concrete Slab on Grade Analysis Checks plain concrete slabs on grade, reinforced only for shrinkage and temperature (ACI 360 &ldquo...

Last Modified
31 Dec 2014
Downloads:
2084
Rating:
60
img_308_01.png

AASHTO LRFD Slab.xls

Short Description:

AASHTO LRFD Concrete Slab and Wall Design Checks a one-way reinforced concrete slab or wall strip, such as a bridge deck or a box culvert wall, to ...

Last Modified
06 Sep 2007
Downloads:
1890
Rating:
32
img_298_01.png

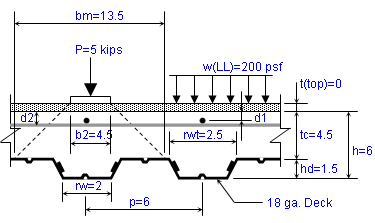
DECKSLAB.xls

Short Description:

DECKSLAB – Slab on Metal Deck Analysis and Design Analyses and designs concrete slabs on steel deck, either as composite deck slabs (without ...

Last Modified
11 Oct 2016
Downloads:
1416
Rating:
42
img_620_01.png

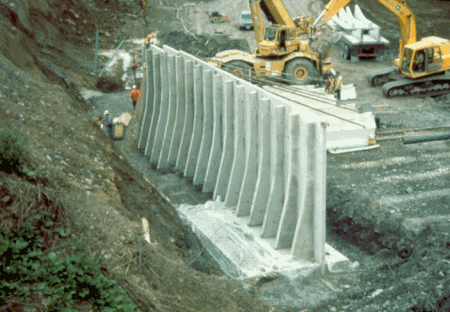
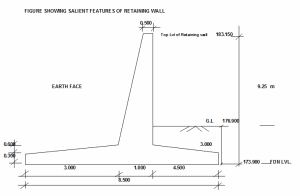
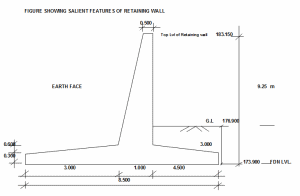
RETAINING WALL DESIGN

Short Description:

Cantilever Retaining Wall Design (Stability and ACI 318 Reinforcement) Analyses a reinforced concrete cantilever retaining wall with a shear key: s...

Last Modified
23 May 2012
Downloads:
1183
Rating:
52
img_279_01.png

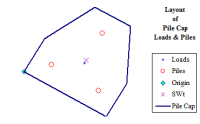
PILEGRP.xls

Short Description:

Pile Group Reactions under a Rigid Cap (Elastic Method) Distributes the loads from one or more piers or columns on a rigid pile cap to the piles be...

Last Modified
30 Apr 2013
Downloads:
1111
Rating:
19
img_561_01.png

BUOYANCY ANALYSIS FOR CONCRETE PIT OR TANK

Short Description:

Buoyancy (Flotation) Check for a Rectangular Concrete Pit or Tank Checks whether a rectangular concrete pit or tank will float when empty and the g...

Last Modified
12 Oct 2016
Downloads:
736
Rating:
46
img_1032_01.png

Machine Foundation Analysis and Design

Short Description:

Machine Foundation Dynamic Analysis (Block Foundation on Soil) Analyses a rigid rectangular concrete block under a vibrating machine. It calculates...

Last Modified
16 Jun 2014
Downloads:
706
Rating:
145
img_441_01.png

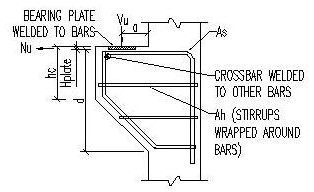
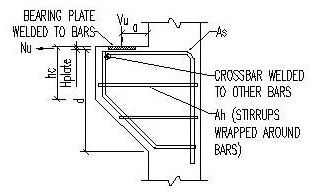
Corbel

Short Description:

Last Modified
12 May 2009
Downloads:
632
Rating:
7
img_865_01.png

Design of Spread Footing

Short Description:

PIPE SUPPORT FOUNDATION DESIGN OF SPREAD FOOTING TO ACI 318-07 DESIGN OF ISOLATED FOOTING

Density Of Concrete Density...

Last Modified
12 Dec 2012
Downloads:
620
Rating:
13
img_802_01.png

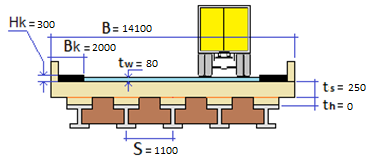
BRIDGE DESIGN AND ANALYSIS

Short Description:

BRIDGE DESIGN TO AASHTO LRFD 2007

BRIDGE GENERAL DATA

GIRDER DIMENSIONS

PRECAST SECTION
COMPOSITE SECTION
ELASTOM...
Last Modified
03 May 2014
Downloads:
615
Rating:
60
img_285_01.png

REBARS.xls

Short Description:

Last Modified
14 Apr 2009
Downloads:
581
Rating:
6
img_455_01.png

Pole Foundation IBC 2003

Short Description:

Pole foundation design based on IBC 2003. Both Restrained and Unrestrained at top.

Calculation Reference IBC 2003

Last Modified
20 Nov 2008
Downloads:
575
Rating:
4
img_178_01.png

Reinforced concrete calculation.xls

Short Description:

KNOWN: Reinforced concrete pedestal. Cross Section, 12 steel reinforcing bars. Bar diameters. Allowable stresses of steel and concrete.

FIND...

Last Modified
24 Jan 2007
Downloads:
566
Rating:
7
img_405_01.png

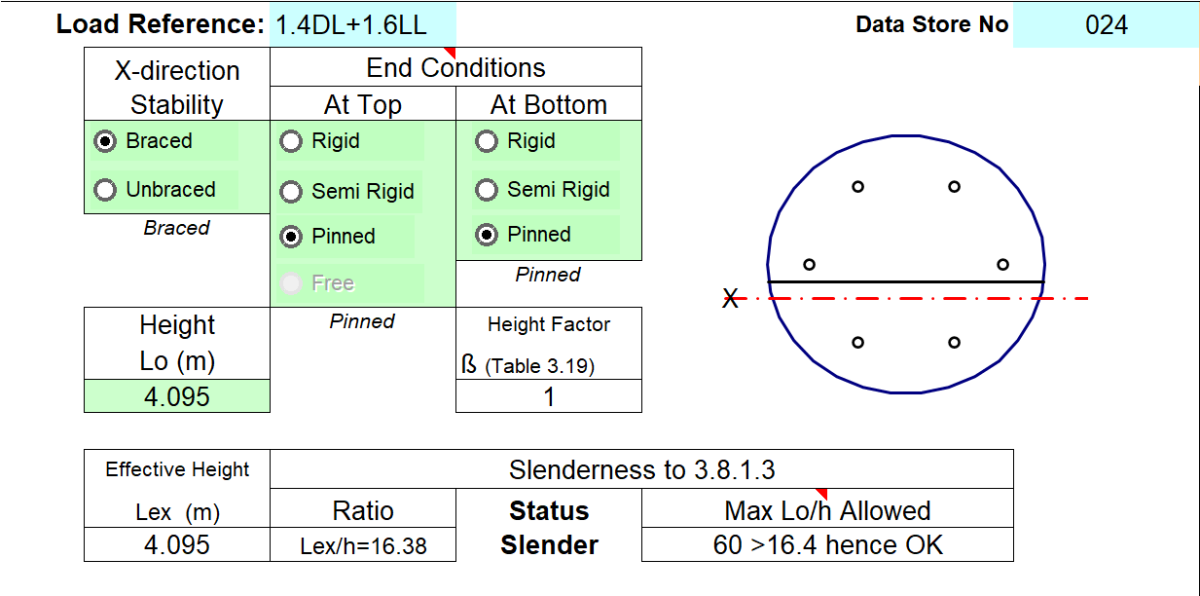
Reinforced Concrete Circular Columns

Short Description:

Template for the design of Reinforced Concrete Circular Columns using BS 8110. Details can be saved for up to 200 columns and retrieved later...

Last Modified
17 Jul 2024
Downloads:
528
Rating:
6
img_953_01.png

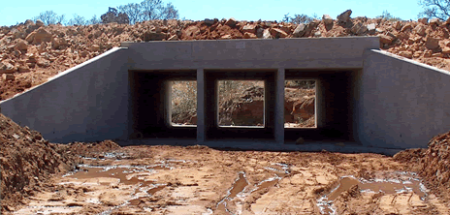
Concrete Box Culvert analysis and Design

Short Description:

A culvert is a structure that allows water to flow under a road, railroad, trail, or similar obstruction. Typically ...

Last Modified
30 Sep 2020
Downloads:
526
Rating:
92
img_1126_01.png

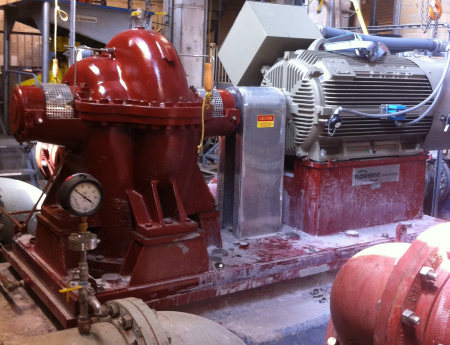
PUMPFDN - PUMP FOUNDATIONS SUPPORTED ON SOIL

Short Description:

"PUMPFDN" is a spreadsheet program written in MS-Excel for the purpose of  analyzing "block-type" foundations for both sma...

Last Modified
26 Nov 2019
Downloads:
512
Rating:
88
img_392_01.png

REBARS (318-05).xls

Short Description:

Last Modified
18 Apr 2011
Downloads:
495
Rating:
14
img_1008_01.png

ACI 318 08 Design of Retaining Wall with Counterfort
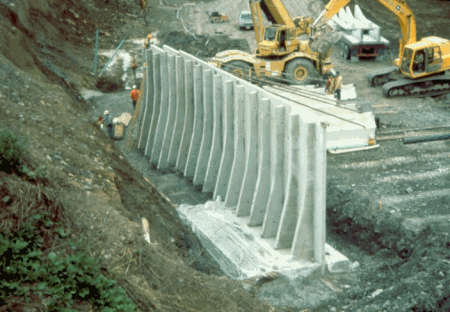
Short Description:

Last Modified
16 Apr 2014
Downloads:
476
Rating:
41
img_314_01.png

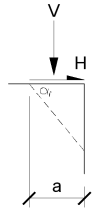
Shear Friction ACI 318-02.xls

Short Description:

I'm not much of a spreadsheet writer, but I could find nothing on the subject of shear-friction. This is my first submittal, and I'm sure it won'...

Last Modified
15 Sep 2007
Downloads:
448
Rating:
6
img_284_01.png

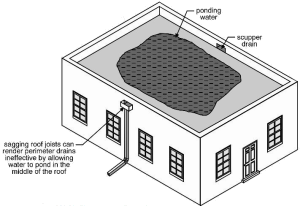
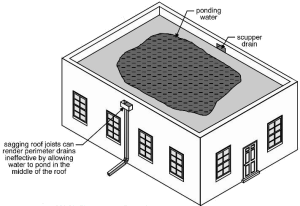
PONDING9.xls

Short Description:

Last Modified
10 Jul 2007
Downloads:
434
Rating:
4
img_861_01.png

Foundation Support of a Tank

Short Description:

Last Modified
29 Oct 2012
Downloads:
432
Rating:
2
img_404_01.png

Reinforced Concrete Rectangular Columns

Short Description:

Last Modified
07 Sep 2008
Downloads:
429
Rating:
3
img_406_01.png

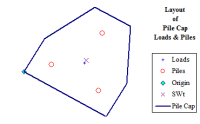
Loads beneath Rigid Pile Caps or Rafts

Short Description:

Last Modified
07 Sep 2008
Downloads:
429
Rating:
2
img_935_01.png

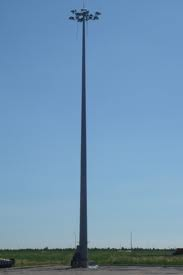
HIGH MAST FOUNDATION

Short Description:

This spreadsheet will help you design high mast foundation for lighting, CCTV cameras and other accessories. This design involves step ...

Last Modified
26 Aug 2013
Downloads:
426
Rating:
22
img_528_01.png

Pile design.xls

Short Description:
Last Modified
03 Nov 2009
Downloads:
421
Rating:
11
img_1009_01.png

ACI-318 / ACI-350 Beam Column Design

Short Description:

Last Modified
01 May 2014
Downloads:
414
Rating:
17
img_701_01.png

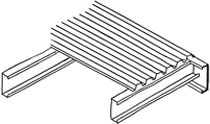
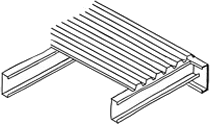
Steel Roof and Floor Deck

Short Description:

Last Modified
28 Feb 2012
Downloads:
408
Rating:
7
img_917_01.png

More Retaining Wall Calculations

Short Description:

Let's break down the key components:

Input Parameters:

Soil Properties:

Friction angle (φ) = 30 degrees Cohesion (c) = 0 Soil unit we...

Last Modified
23 Nov 2024
Downloads:
371
Rating:
1
img_421_01.png

Stresses Beneath Pads Under Eccentric Loads

Short Description:

Last Modified
09 Sep 2008
Downloads:
366
Rating:
2
img_1106_01.png

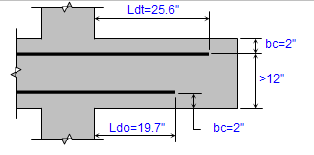
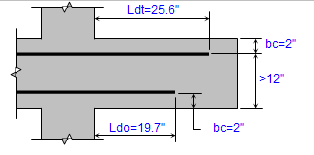
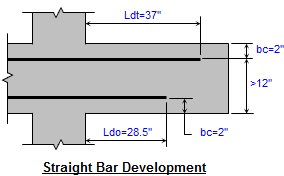
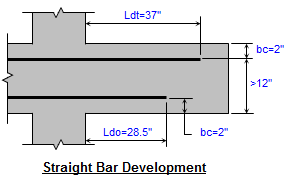
REINFORCING BAR DEVELOPMENT AND SPLICE LENGTHS ACI 318-11

Short Description:

Last Modified
31 Dec 2014
Downloads:
349
Rating:
8
img_756_01.png

Spread Footing_v1.04.xls

Short Description:

The footings were proportioned so that the bearing pressure does not exceed the safe bearing capacity of the soil. The bending moments ...

Last Modified
25 Sep 2011
Downloads:
332
Rating:
8
img_507_01.png

RETAINING WALL.xls

Short Description:

Last Modified
27 Aug 2009
Downloads:
327
Rating:
13
img_787_01.png

ROOFDECK.xls

Short Description:

Last Modified
28 Feb 2012
Downloads:
327
Rating:
3
img_1236_01.png

Footing Design with Axial Load and Moment

Short Description:

Grade of Concrete

Grade of Steel

S.B.C of the Soil

size of the footing (assumed)

Thickness of Footing

Dimentions of...

Last Modified
26 Jun 2016
Downloads:
304
Rating:
9
img_972_01.png

Micropile

Short Description:

Last Modified
26 Nov 2013
Downloads:
301
Rating:
24
img_1248_01.png

BOXFRAME - CONCRETE BOX FRAME ANALYSIS
Short Description:

Last Modified
14 Oct 2016
Downloads:
301
Rating:
5
img_747_01.png

Account The Shear Size Of Bored Piles

Short Description:

Account The Shear Size Of Bored Piles Units SI or US

Input Pile Diameter (D) Concrete Cover (c) Stirrup Diameter (f) Lap length (LL) ...

Last Modified
30 Sep 2011
Downloads:
299
Rating:
11
img_792_01.png

Bridge Concrete Deck Design

Short Description:

Last Modified
20 Mar 2012
Downloads:
298
Rating:
12
img_1035_01.png

PRECAST STRUCTURAL DESIGN

Short Description:

This spreadsheet is a design of all precast members. It is amazingly helpful  for structural designers.

  1.     ...
Last Modified
23 Jun 2014
Downloads:
296
Rating:
10
img_768_01.png

Concrete Special Structural Wall ACI 318-08.xls

Short Description:

Last Modified
22 Nov 2011
Downloads:
294
Rating:
8
img_798_01.png

Reinf Conc. Staircase ACI-318-08

Short Description:

Last Modified
03 May 2012
Downloads:
288
Rating:
14
img_924_01.png

Design of Prestressed Double Tee Beams

Short Description:

Last Modified
10 Jul 2013
Downloads:
278
Rating:
20
img_672_01.png

Two-Way Slab Design to BS 8110

Short Description:

This spreadsheet performs an analysis and design of two-way spanning reinforced concrete slab. It can be used by both practicing Engine...

Last Modified
03 Dec 2010
Downloads:
273
Rating:
15
img_633_01.png

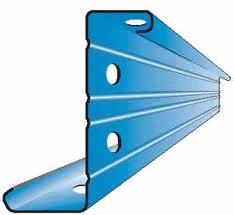
Calculator for assessment of coldformed steel structures to AS4600
Short Description:

Last Modified
03 Dec 2013
Downloads:
270
Rating:
10
img_403_01.png

RC Rectangular Section Design to BS8110: Part 1 & 2

Short Description:

Last Modified
07 Sep 2008
Downloads:
268
Rating:
5
img_706_01.png

REBARS (318-08).xls

Short Description:

Last Modified
18 Apr 2011
Downloads:
268
Rating:
5
img_755_01.png

DESIGN OF PLATE ELEMENTS_v1.7.xls

Short Description:

A concrete slab is a common structural element of modern buildings. Horizontal slabs of steel reinforced concrete, typically betwee...

Last Modified
25 Sep 2011
Downloads:
268
Rating:
3
img_1010_01.png

PRESTRESSED/POST-TENSIONED CONCRETE SECTION (ACI 318-08)

Short Description:

Last Modified
29 Apr 2014
Downloads:
266
Rating:
12