Civil Engineering

0 Containers

Files in Civil Engineering

Order by
img_1999_01.png

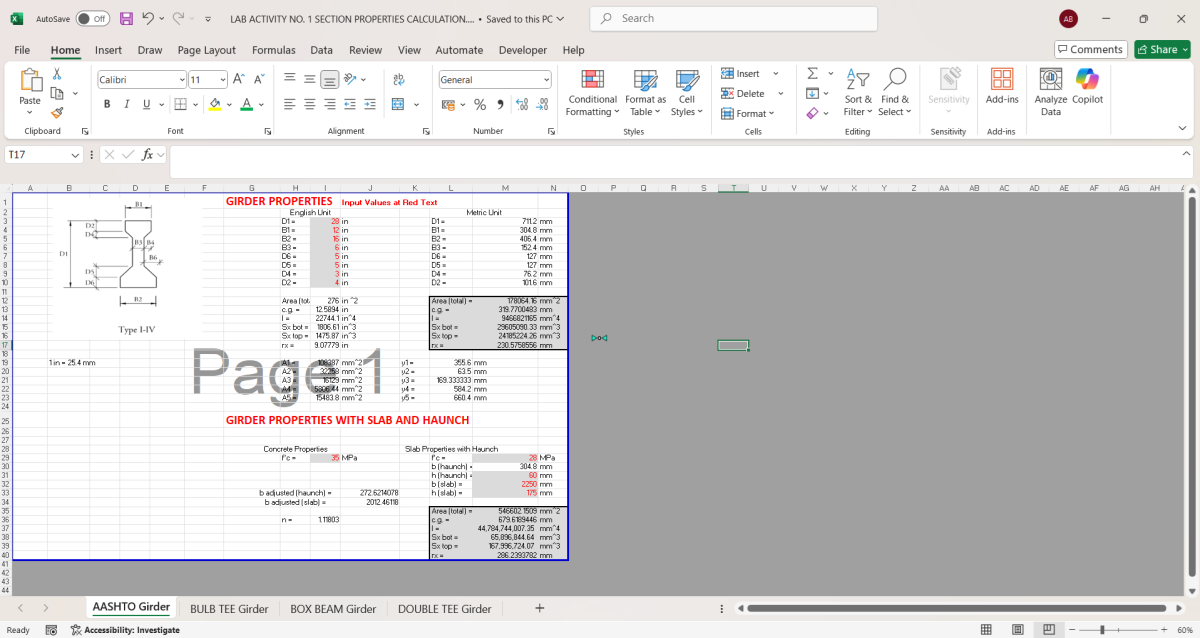
AASHTO GIRDERS SECTION PROPERTIES CALCULATION

Short Description:

Engineering Principle Explanation This calculation follows the fundamental principle of section property analysis for composite bridge girders. Th...

Last Modified
30 Sep 2025
Downloads:
26
Rating:
2
img_308_01.png

AASHTO LRFD Slab.xls

Short Description:

AASHTO 2004 LRFD SLAB DESIGN: This spreadsheet was created to aid in the rapid design and/or checking of Bridge Decks or Reinforced Concrete Boxe...

Last Modified
06 Sep 2007
Downloads:
1890
Rating:
32
img_794_01.png

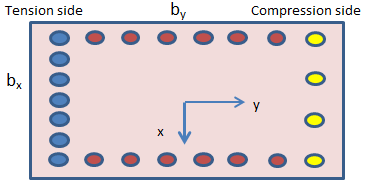
Abutment Column Design

Short Description:
Last Modified
24 Mar 2012
Downloads:
198
Rating:

18
img_747_01.png

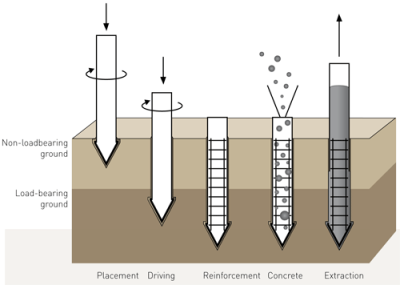
Account The Shear Size Of Bored Piles

Short Description:

Account The Shear Size Of Bored Piles Units SI or US

Input Pile Diameter (D) Concrete Cover (c) Stirrup Diameter (f) Lap length (LL) ...

Last Modified
30 Sep 2011
Downloads:
299
Rating:
11
img_1597_01.png

ACI & SNIP Rebar Anchorage Length

Short Description:

Rebar anchorage length is the length of rebar required to transfer the design load from the rebar to the surrounding concrete. The required a...

Last Modified
14 Jun 2021
Downloads:
46
Rating:
1
img_1008_01.png

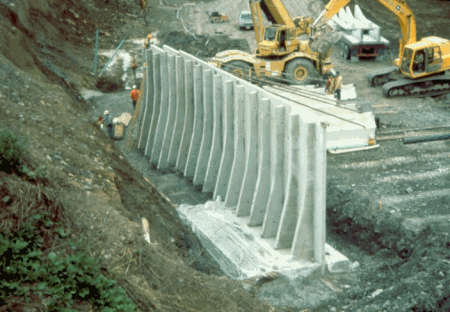
ACI 318 08 Design of Retaining Wall with Counterfort

Short Description:
Last Modified
16 Apr 2014
Downloads:
476
Rating:
41
img_943_01.png

ACI 318-08 Column Design for Axial Load only

Short Description:
Last Modified
16 Apr 2014
Downloads:
196
Rating:
10
img_1306_01.png

ACI 318-08 Development and Splices of Reinforcement_rev 0.1

Short Description:
Last Modified
11 Oct 2017
Downloads:
83
Rating:
5
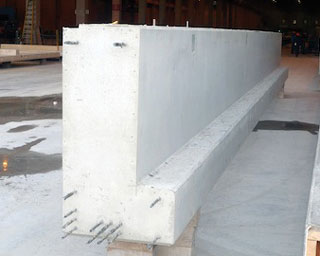
img_1307_01.png

ACI 318M-11 RC Beam Ledge Design_v0.01_2017-10-11.xlsx

Short Description:
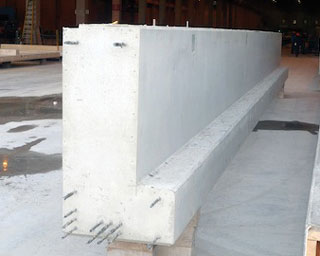
Last Modified
11 Oct 2017
Downloads:
64
Rating:
12
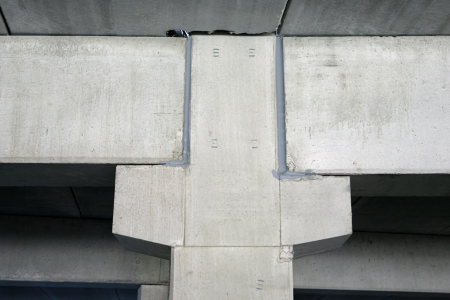
img_1308_01.png

ACI 318M-11 RC Bracket and Corbel Design_v0.03_2017-04-10.xlsx

Short Description:
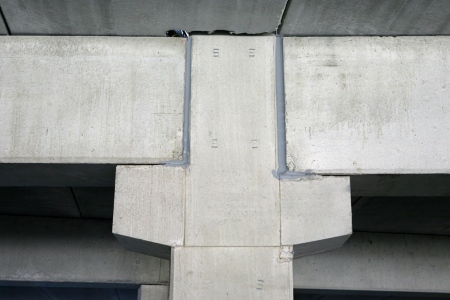
Last Modified
11 Oct 2017
Downloads:
75
Rating:

13
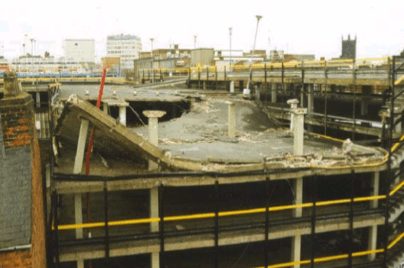
img_1309_01.png

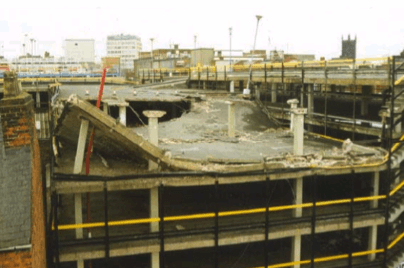
ACI 318M-11 Slab Punching stress using RamConcept & calculate of punching shear reinforcement

Short Description:
Last Modified
11 Oct 2017
Downloads:
118
Rating:
13
img_941_01.png

ACI 350 & ACI224R-01 Rectangular Section Flexural Crack Width Control

Short Description:
Last Modified
29 Sep 2013
Downloads:
208
Rating:
17
img_1009_01.png

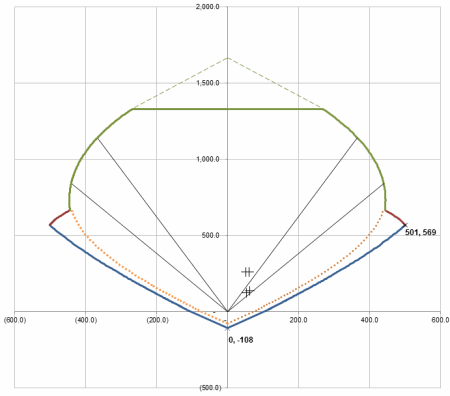
ACI-318 / ACI-350 Beam Column Design

Short Description:

Last Modified
01 May 2014
Downloads:
414
Rating:
17
img_942_01.png

ACI318_08 DEVELOPMENT AND SPLICES OF REINFORCEMENT

Short Description:
Last Modified
29 Sep 2013
Downloads:
252
Rating:

5
img_581_01.png

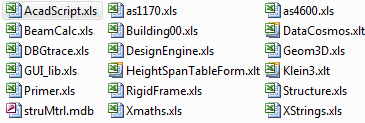
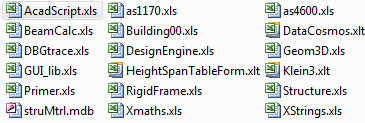
Application for Generation of Height Span Charts Gable Frame Sheds

Short Description:
Last Modified
02 May 2010
Downloads:
202
Rating:
10
img_1395_01.png

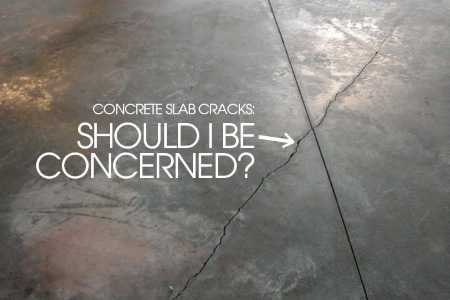
Base Slab and Crack Width

Short Description:

ACI 318-11 Crack Width Calculations For Slab. 1 - Locate the Neutral axis & Calculate section properties: 2 - Check of Concrete &...

Last Modified
11 Sep 2019
Downloads:
108
Rating:
15
img_1939_01.png

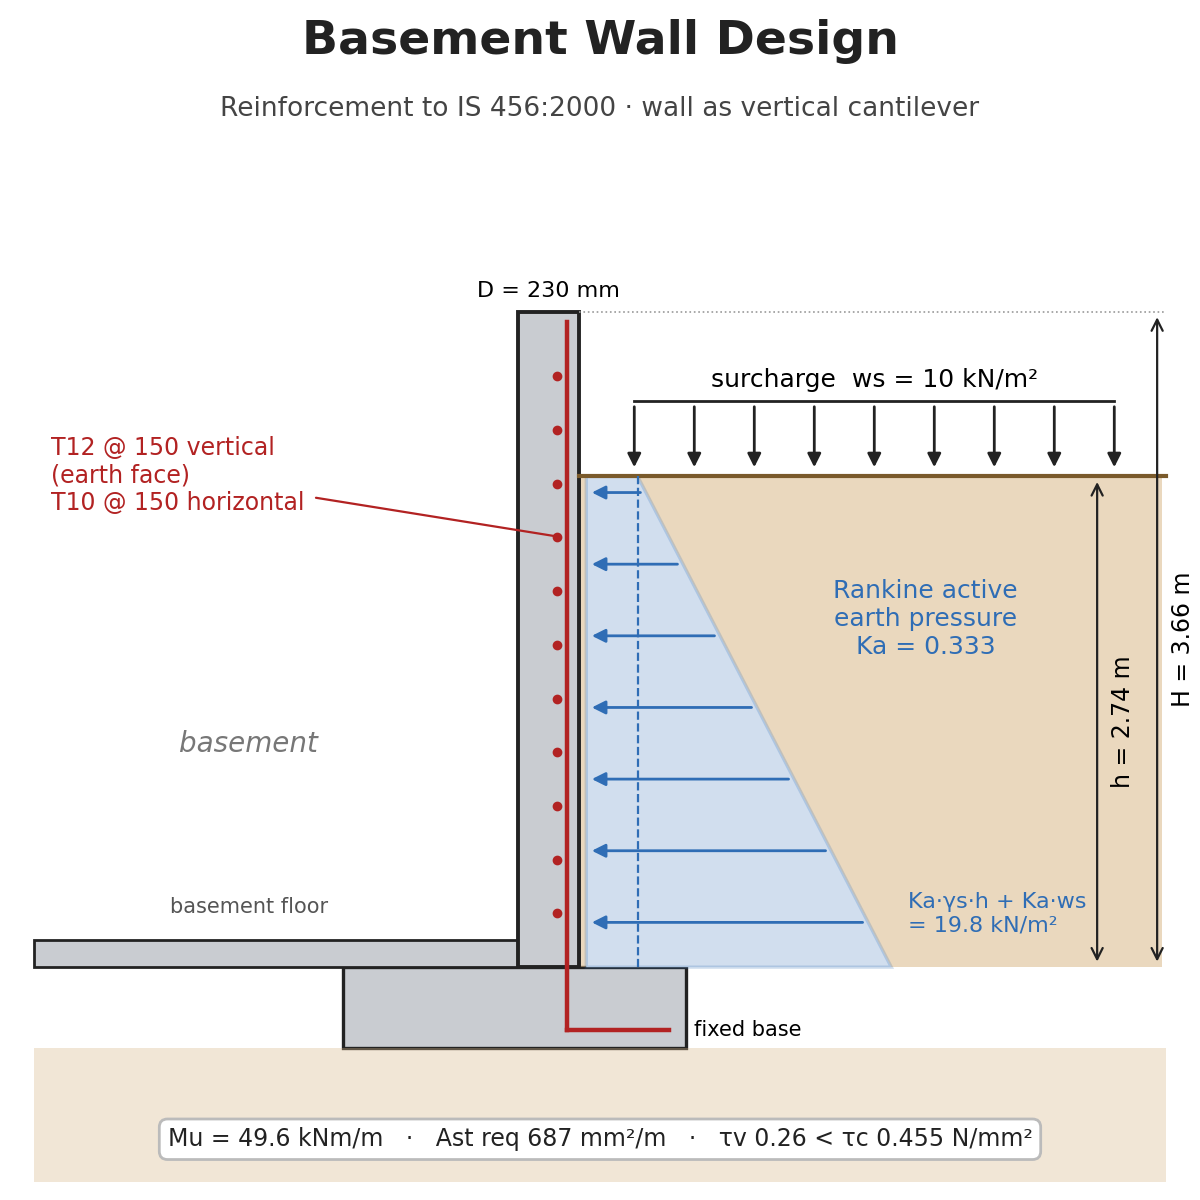
Basement Wall Reinforcement Design to IS 456:2000

Short Description:

Basement Wall Reinforcement Design to IS 456:2000 Reinforcement design of a reinforced concrete basement wall to the Indian code IS 456:2000, using...

Last Modified
17 Nov 2026
Downloads:
1
Rating:
0
img_1249_01.png

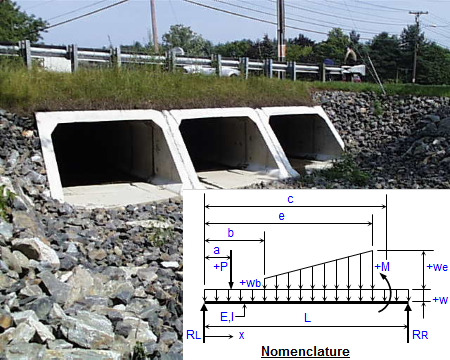
BEAMANAL for BOXFRAME

Short Description:
Last Modified
11 Oct 2016
Downloads:
142
Rating:

0
img_1784_01.png

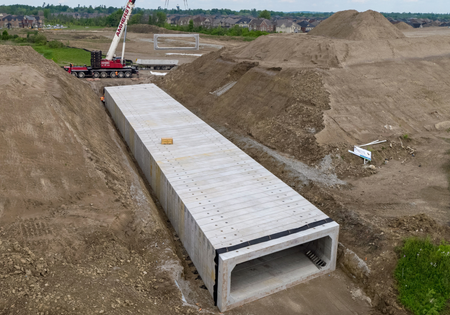
BOX CULVERT

Short Description:
Last Modified
19 Feb 2023
Downloads:
64
Rating:
1
img_1515_01.png

Box culvert Design

Short Description:
Last Modified
03 Dec 2020
Downloads:
71
Rating:
10
img_1248_01.png

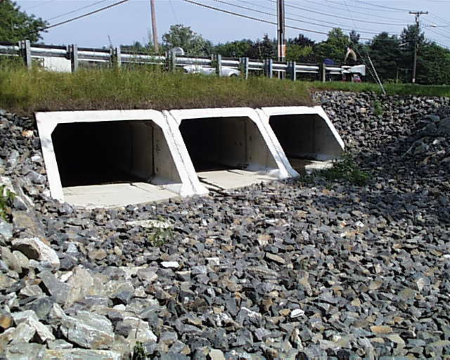
BOXFRAME - CONCRETE BOX FRAME ANALYSIS

Short Description:
Last Modified
14 Oct 2016
Downloads:
301
Rating:
5

img_792_01.png

Bridge Concrete Deck Design

Short Description:

Last Modified
20 Mar 2012
Downloads:
298
Rating:
12

Bridge Design

Short Description:
Last Modified
02 Nov 2017
Downloads:
119
Rating:
9
img_802_01.png

BRIDGE DESIGN AND ANALYSIS

Short Description:

BRIDGE DESIGN TO AASHTO LRFD 2007

BRIDGE GENERAL DATA

GIRDER DIMENSIONS

PRECAST SECTION
COMPOSITE SECTION
ELASTOM...
Last Modified
03 May 2014
Downloads:
615
Rating:
60
img_1186_01.png

Bridge Slab Design

Short Description:

Last Modified
10 Oct 2015
Downloads:
205
Rating:
4
img_561_01.png

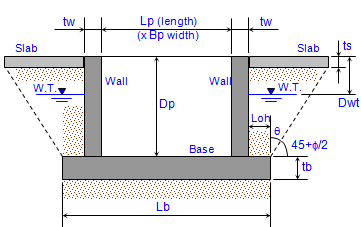
BUOYANCY ANALYSIS FOR CONCRETE PIT OR TANK

Short Description:

Program Description: "BUOYANCY" is a spreadsheet program written in MS-Excel for the purpose of performing a buoyancy analysis, ...

Last Modified
12 Oct 2016
Downloads:
736
Rating:
46
img_633_01.png

Calculator for assessment of coldformed steel structures to AS4600

Short Description:
Last Modified
03 Dec 2013
Downloads:
270
Rating:
10
img_632_01.png

Calculator for assessment of steel structures to AS4100

Short Description:
Last Modified
16 Feb 2014
Downloads:
229
Rating:
9
img_1252_01.png

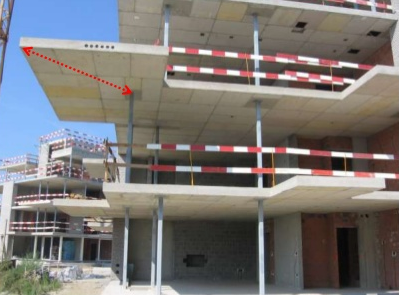
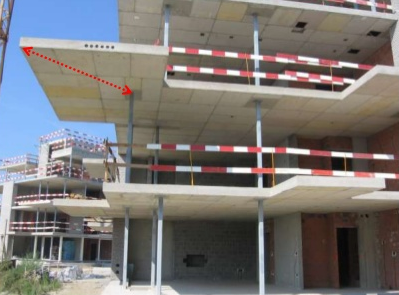
Cantilever Slab Analysis & Design-ACI

Short Description:
Last Modified
15 Oct 2016
Downloads:
156
Rating:
12
img_1220_01.png

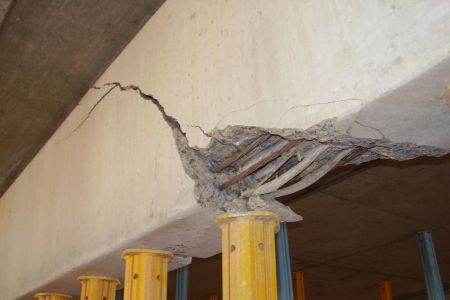
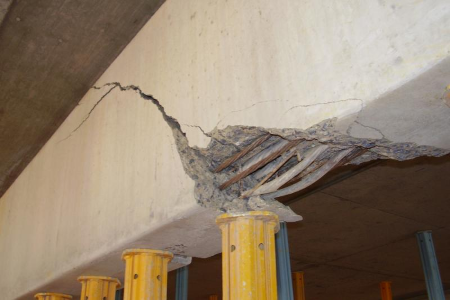
Capacity Calculation

Short Description:
Last Modified
23 Mar 2016
Downloads:
136
Rating:
1
img_577_01.png

ColdFormed Steel Sheds Australia Height Span Limits of C-Sections

Short Description:
Last Modified
01 May 2010
Downloads:
72
Rating:
3
img_2033_01.png

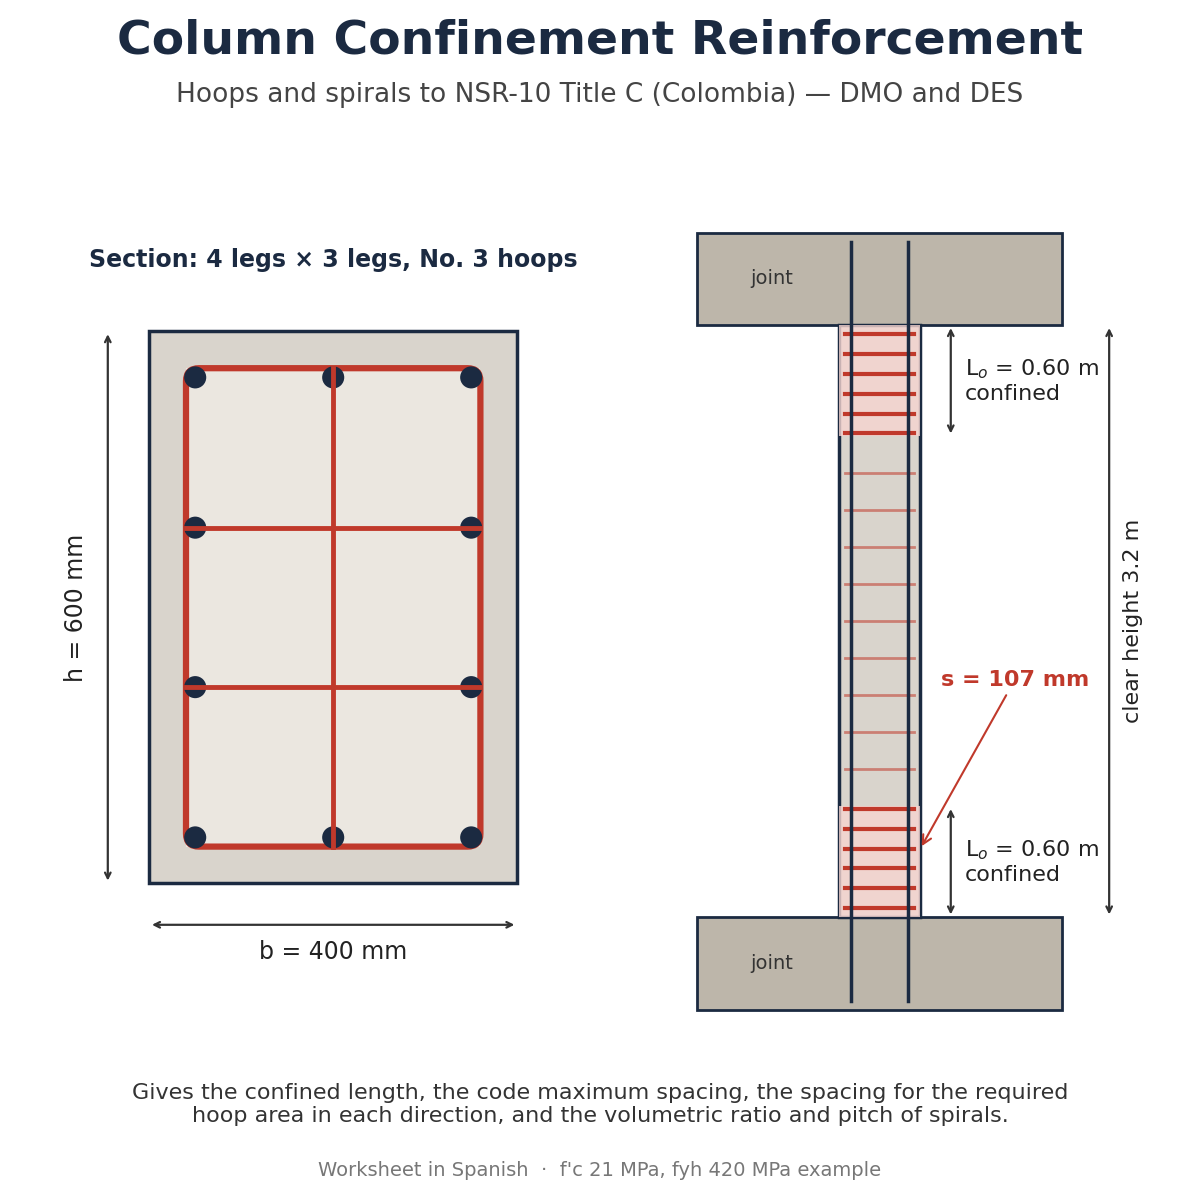
Column Confinement Reinforcement to NSR-10 (Colombia)

Short Description:

Column Confinement Reinforcement to NSR-10 (Colombia) Transverse (confinement) reinforcement for rectangular and circular reinforced concrete colum...

Last Modified
17 Nov 2026
Downloads:
0
Rating:
0
img_983_01.png

Column Design

Short Description:

Last Modified
01 Jan 2014
Downloads:
218
Rating:
3
img_512_01.png

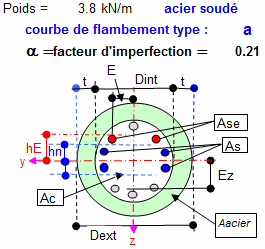
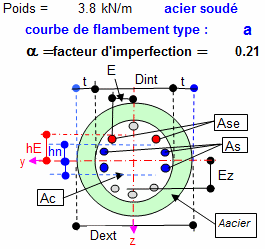
Composite Column

Short Description:

Last Modified
08 Sep 2009
Downloads:
168
Rating:
8
img_953_01.png

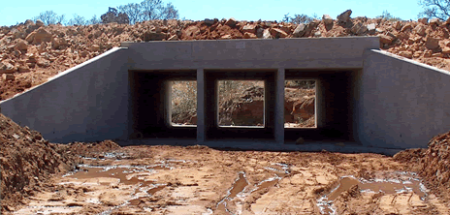
Concrete Box Culvert analysis and Design

Short Description:

A culvert is a structure that allows water to flow under a road, railroad, trail, or similar obstruction. Typically ...

Last Modified
30 Sep 2020
Downloads:
526
Rating:
92
img_768_01.png

Concrete Special Structural Wall ACI 318-08.xls

Short Description:

Last Modified
22 Nov 2011
Downloads:
294
Rating:
8
img_1269_01.png

ConcreteTank

Short Description:
  1. SQUARE FLUID STORAGE TANK with fixed base and open top

  2. SQUARE FLUID STORAGE TANK with fixed base and pinned top

  3. CYLI...

Last Modified
14 Nov 2016
Downloads:
226
Rating:
10
img_1270_01.png

ConcreteWalls

Short Description:

REINFORCED CONCRETE WALLS (AS3600 SECTION 11 - simplified method for braced walls and vertical forces only)

Calculation Ref...

Last Modified
14 Nov 2016
Downloads:
134
Rating:
3
img_441_01.png

Corbel

Short Description:

Last Modified
12 May 2009
Downloads:
632
Rating:
7
img_1015_01.png

CORBEL DESIGN

Short Description:

Corbel is a short structural element that cantilevers out from column/wall to support load.Generally, the corbel is casted mono...

Last Modified
21 May 2014
Downloads:
253
Rating:
26
img_494_01.png

Corbel Design (CBDM)

Short Description:

Last Modified
11 May 2009
Downloads:
165
Rating:
0
img_1482_01.png

Corbel Design NDJ

Short Description:
Last Modified
14 Oct 2020
Downloads:
37
Rating:
2
img_1535_01.png

Counter fort retaining wall design

Short Description:

DESIGN OF CANTILEVER RETAINING WALL WITH SURCHARGE OVER BACKFILL

DESIGN OF COUNTERFORT RETAINING WALL WITH FRONT AND REAR COUN...

Last Modified
23 Dec 2020
Downloads:
57
Rating:
11
img_1332_01.png

Counterfort Retaing Wall of 6 m Height Design & Cost

Short Description:

For Diphu River Counterfort Retaining Wall of 6 m Height

Stability Considerations :

Net upward or downward pres...

Last Modified
08 Feb 2018
Downloads:
158
Rating:
44
img_326_01.png

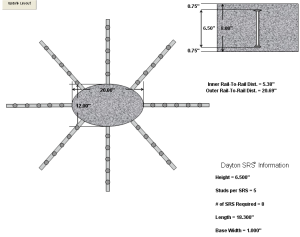
Dayton-Shear-Reinforcement-System-For-Round-Columns.xls

Short Description:

Calculates Shear reinforcement for Slabs per ACI 421.1R-7. This version is for round, and oval columns. It's intended to let the designer quickly...

Last Modified
30 Jul 2009
Downloads:
193
Rating:
3
img_325_01.png

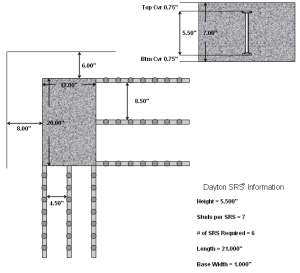
Dayton-Shear-Reinforcement-System-For-Square-Columns.xls

Short Description:

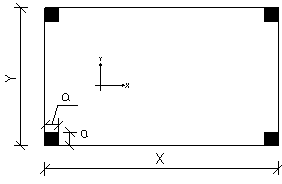
Calculates Shear reinforcement for Slabs per ACI 421.1R-7. This version is for square, and rectangular columns. It's intended to let the designer...

Last Modified
30 Jul 2009
Downloads:
232
Rating:
3
img_614_01.png

Deflection - two way flat slab - Frame method

Short Description:

Calaculating the deflection of a two way solid slab using the equivalent frame method of ACI.

Calculation Reference ACI318

Structure...

Last Modified
09 Jul 2010
Downloads:
156
Rating:
5
img_1323_01.png

DEPTH CALCULATION ACCORDING CSA-2014

Short Description:

Last Modified
16 Dec 2017
Downloads:
48
Rating:
0
img_1844_01.png

DESIGN FOR ISOLATED FOOTING WITH BIAXIAL BENDING

Short Description:

general engineering description of designing an isolated footing subjected to biaxial bending: An isolated foo...

Last Modified
11 Sep 2023
Downloads:
91
Rating:
6
img_1317_01.png

DESIGN OF CANTILEVER RETAINING WALL PER ACI318-05

Short Description:

Last Modified
20 Nov 2017
Downloads:
265
Rating:
18